

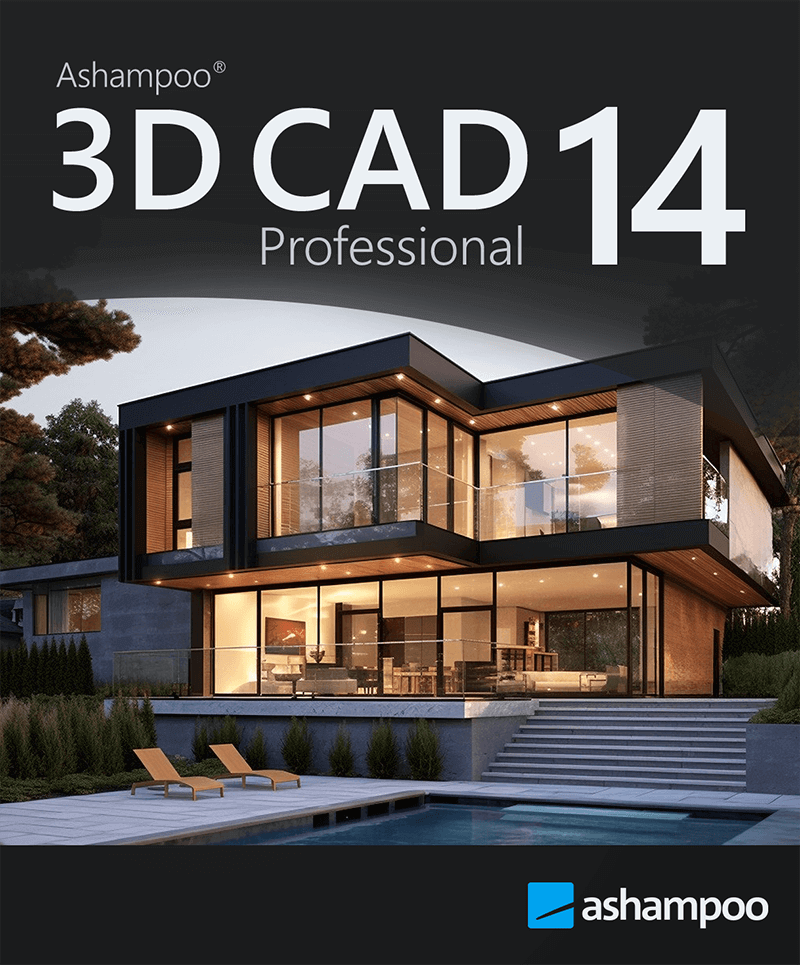
Version: 14.0.0
ID: 2560
Release date: 2026/03/17
Trial Period: 30 days
Category: Productivity
EAN: 4250949211678
Price: EUR 300, USD 300, GBP 260, AUD 520, CAD 480, CHF 300, DKK 2,200, NOK 3,500, NZD 550, PLN 1,300, SEK 3,350
Languages: British English, Dutch, English, French, German, Italian, Polish, Russian, Slovakian, Spanish, Turkish
Size: 1.769,00 MB
Download link (.exe)
https://www.ashampoo.com/ashampoo_3d_cad_professional_14.exe
(1.769,00 MB)
Product Website:
https://www.ashampoo.com/en-in/3d-cad-professional-14
PadFile URL:
https://www.ashampoo.com/internet/padfiles/3DCADPRO.xml
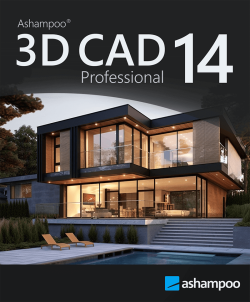
The media package contains all relevant graphics for use in your work. Aside from program artwork, it also includes our logo.
Download media package here
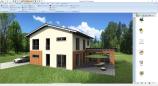
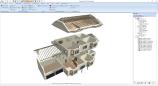
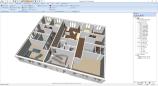
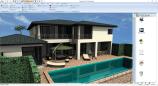
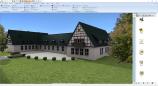

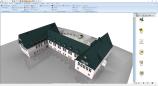
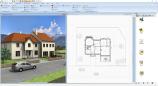
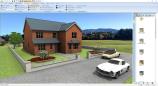
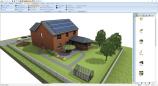
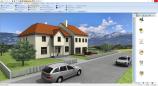
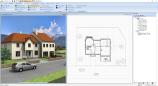
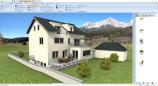
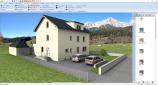
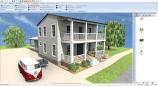
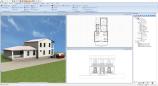
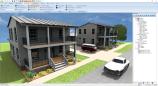
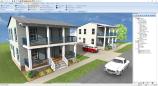
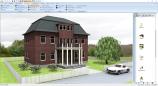

 Homepage




Affiliate:
Why you should join the Ashampoo affiliate program:
Commission rate 30%
45 Day Cookie Period
Returns and cancellation rate less than 2%.
20 million users & over 20 years of experience
Above average conversion rate
You can register here:
-Scale-accurate plan layouts with PDF output
-2D drawing functions for adding drawing details and designing floor plans.
-Inserting scanned floor plans as an image (JPG, PNG) and using the images as a blueprint on the basis of which the 3D building model can be traced
-Advanced 2D drawing functions with custom line types and hatching
-IFC-2x3 export for BIM-compatible data exchange
-Optimized hidden-line display for improved exterior views
-Creation and editing of custom 2D symbols
-Advanced roof functions with roof dormers and roof openings
-Merging of individual roofs
-Advanced roof variants including hall/industrial roofs
-Integrated 3D converter with material and texture editing
-2D DXF / DWG import and export
-Flat-roof solar systems
-Wizard for electrical planning
-Wizard for emergency escape route planning
Windows 11, Windows 10
Systems with ARM processors are not supported.
RequirementsAny device that supports the operating systems listed above.
OtherAn Internet connection is required to activate the program. The program license is verified repeatedly at regular intervals.
Full administrative rights are required to use the program.
Contact:
https://www.ashampoo.com/en-in/contact
Support:
https://support.ashampoo.com